


Laura Custis
- Buy
- Sell
https://www.ruhlmortgage.com/BlakeEller.html
Description
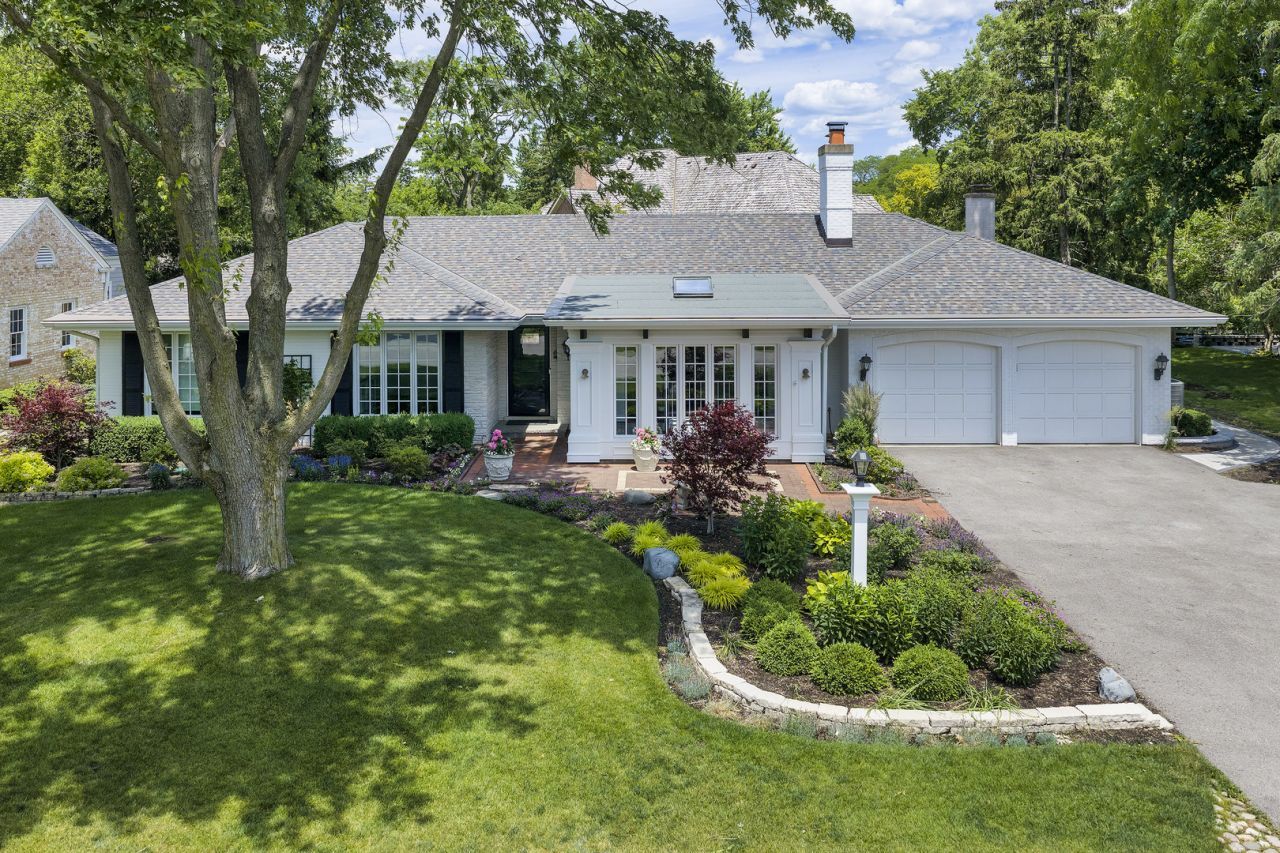
Tucked away on one of Northbrook's most coveted streets on nearly 1/3 acre, 1224 Ridgewood features a professional landscaped and stately presence with luxurious living. High-end design and finishes meet a truly comfortable, livable flowing floorplan. The heart of the home is a chefs bright and airy kitchen opening effortlessly into a family room that is perfect for cozy movie nights or lively entertaining. Large windows throughout frame views of the sprawling, private backyard and create a seamless connection to the outdoors. Whether you're hosting a summer garden party on the patio or enjoying a quiet morning coffee, the setting feels like your own private retreat. Every detail has been thoughtfully curated, from the elegant millwork to the spacious primary suite that offers a sanctuary-like escape at the end of a long day. The bedrooms are generously large, while the finished basement is ready for recreation, work space and fitness. The prime location is minutes from top-tier schools, local parks, and the best of Northbrook's dining, shopping, with easy access to transportation. 1224 Ridgewood has everything...the backdrop for your next chapter.
Property Highlights
Property Type: Residential - Single Family
Total Living Area SF: 3,100
Garage Size: 2
Attached Garage
Built in 1956
Elementary School: Meadowbrook Elementary School
High School: Glenbrook North High School
Middle School: Northbrook Junior High School
Brick Exterior
Two Fireplaces
General Information
Bedrooms: 5
Bathrooms: 4
Sqft: 3,100
County: Cook
High School: Glenbrook North High School
Listed By:
Compass
847-379-5898
MRED MLS
MLS ID: 12704483
Room Information
Mud Room: 10X6
Bedroom 5: 14X12
Foyer: 5X13
Bedroom 2: 14X12
Bedroom 3: 12X12
Bedroom 4: 10X16
Dining Room: 14X10
Family Room: 21X15
Kitchen: 12X24
Laundry: 5X13
Living Room: 21X16
Primary Bedroom: 15X16
Shown By
Get in Touch
Shown By
Contact an agent to learn more about
1224 Ridgewood Drive, Northbrook, IL 60062.
Mortgage Calculator

Call or Click to get Pre-Approved!
563-441-1862
toll free 866-441-1862
Customize Your Rate
| Loan Type | FHA 30 Year Fixed | VA 30 year fixed | 30 yr Jumbo |
| Purchase Price | $1,550,000 | $1,550,000 | $1,550,000 |
| Down Payment | $54,250 | $0 | $310,000 |
| Monthly Mortgage Amount | $9,371 | $9,749 | $7,736 |
| Taxes | $2157 | $2157 | $2157 |
| Insurance | $100 | $100 | $100 |
| HOA/Dues/Fees | $0 | $0 | $0 |
| Monthly Mortage Insurance | $930 | $0 | $0 |
| Monthly Estimated Total | $12,910 | $12,358 | $10,345 |
Laura Custis
REALTOR®
Office: (563) 554-4397
Cell: (563) 554-4397
Licensed in IA
Muscatine Office
226 East 2nd Street
Muscatine, IA 52761
(563) 264-0240
Muscatine, IA 52761
(563) 264-0240

Member Participants (and their affiliated licensees, if applicable) shall indicate on their websites that IDX information is provided exclusively for consumers’ personal non-commercial use, that it may not be used for any purpose other than to identify prospective properties consumers may be interested in purchasing, that the data is deemed reliable but is not guaranteed by MLS GRID, and that the use of the MLS GRID Data may be subject to an end user license agreement prescribed by the Member Participant’s applicable MLS if any and as amended from time to time. MLS GRID may, at its discretion, require use of other disclaimers as necessary to protect Member Participant, and/or their MLS from liability.
Based on information submitted to the MLS GRID. All data is obtained from various sources and may not have been verified by broker or MLS GRID. Supplied Open House Information is subject to change without notice. All information should be independently reviewed and verified for accuracy. Properties may or may not be listed by the office/agent presenting the information.
Privacy Policy / DMCA Notice / ADA Accessibility


This site is hosted, designed and copyright
© 1994 - 2026 by
Delta Media Group, Inc. -- Patent Pending --
Agent License Information: Licensed in IA