


Laura Custis
- Buy
- Sell
https://www.ruhlmortgage.com/BlakeEller.html
Description
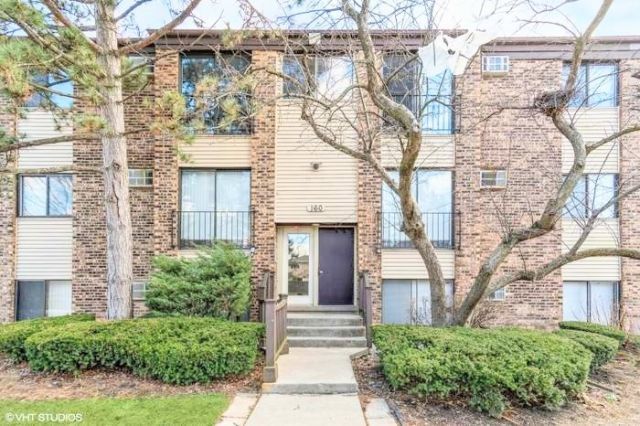
Luxury. Location. Love at First Sight. Some homes simply check the boxes. This one captures your heart. Welcome to this exceptionally renovated 2-bedroom, 1-bathroom luxury condo, where timeless elegance meets contemporary design in a home created for comfort, connection, and effortless living. Every detail has been thoughtfully curated to evoke warmth, sophistication, and the feeling that you've finally found the one. From the moment you step inside, you're greeted by abundant natural light, brand-new luxury flooring, and fresh European-inspired designer paint, featuring soft, calming tones inspired by the picturesque foothills of the Swiss Alps. The result is a bright, airy atmosphere that feels warm and cozy during the winter months while remaining fresh, vibrant, and inviting throughout the summer. The beautifully appointed kitchen is designed to impress with brand-new stainless steel appliances, elegant granite countertops, modern fixtures, and generous cabinetry-creating the perfect setting for everything from quick weekday breakfasts to memorable holiday gatherings. Flow seamlessly into the sophisticated dining room, where a stunning architectural paneled accent wall creates a striking focal point. Whether you're hosting intimate dinner parties, celebrating birthdays, or gathering around the table during the holidays, this space was designed to bring family and friends together. Your spa-inspired bathroom offers a daily escape, featuring European-inspired design, luxurious Italian designer tile, a custom contemporary vanity, elegant matte-black fixtures, and a premium European spa shower system with a rainfall showerhead, delivering a boutique hotel experience without ever leaving home. Comfort and convenience continue throughout with brand-new wall-mounted air conditioning units, laundry facilities conveniently located just steps from your door on the same floor, and an assigned parking space only moments from the building entrance. Perfectly situated within one of the area's most highly sought-after school districts, this home offers more than luxury finishes-it offers a lifestyle. Imagine giving your children the priceless gift of an exceptional education while living in a community where they can learn, grow, and thrive. Surrounded by beautiful parks, recreational amenities, and a welcoming neighborhood, you'll enjoy the peace of mind that comes from knowing your family is part of a community that values education, safety, and quality of life. This isn't simply a home-it's an investment in your children's future and the memories you'll create together. Conveniently located near shopping, dining, parks, forest preserves, major highways, and public transportation, you'll enjoy the perfect balance of tranquility and accessibility, placing everything you need just minutes away. Picture yourself curled up inside your elegant home on a snowy winter evening, surrounded by warmth and comfort. Then imagine opening the windows on a be
Property Highlights
Property Type: Residential - Condominium
Total Living Area SF: 843
Built in 1978
Elementary School: Black Hawk Elementary School
High School: Glenbard East High School
Middle School: Marquardt Middle School
Brick Exterior
General Information
Bedrooms: 2
Bathrooms: 1
Sqft: 843
County: DuPage
High School: Glenbard East High School
Listed By:
HHH Property Management LLC
224-607-2019
MRED MLS
MLS ID: 12709737
Room Information
Bedroom 2: 11X11
Dining Room: 9X6
Kitchen: 12X10
Living Room: 16X12
Primary Bedroom: 14X11
Shown By
Get in Touch
Shown By
Contact an agent to learn more about
160 Dunteman Drive , Unit 102, Glendale Heights, IL 60139.
Mortgage Calculator

Call or Click to get Pre-Approved!
563-441-1862
toll free 866-441-1862
Customize Your Rate
| Loan Type | 30 Year Fixed | FHA 30 Year Fixed | 15 Year Fixed |
| Purchase Price | $199,900 | $199,900 | $199,900 |
| Down Payment | $39,980 | $6,997 | $49,975 |
| Monthly Mortgage Amount | $985 | $1,209 | $1,235 |
| Taxes | $278 | $278 | $278 |
| Insurance | $100 | $100 | $100 |
| HOA/Dues/Fees | $0 | $0 | $0 |
| Monthly Mortage Insurance | $0 | $88 | $0 |
| Monthly Estimated Total | $1,363 | $1,675 | $1,613 |
Laura Custis
REALTOR®
Office: (563) 554-4397
Cell: (563) 554-4397
Licensed in IA
Muscatine Office
226 East 2nd Street
Muscatine, IA 52761
(563) 264-0240
Muscatine, IA 52761
(563) 264-0240

Member Participants (and their affiliated licensees, if applicable) shall indicate on their websites that IDX information is provided exclusively for consumers’ personal non-commercial use, that it may not be used for any purpose other than to identify prospective properties consumers may be interested in purchasing, that the data is deemed reliable but is not guaranteed by MLS GRID, and that the use of the MLS GRID Data may be subject to an end user license agreement prescribed by the Member Participant’s applicable MLS if any and as amended from time to time. MLS GRID may, at its discretion, require use of other disclaimers as necessary to protect Member Participant, and/or their MLS from liability.
Based on information submitted to the MLS GRID. All data is obtained from various sources and may not have been verified by broker or MLS GRID. Supplied Open House Information is subject to change without notice. All information should be independently reviewed and verified for accuracy. Properties may or may not be listed by the office/agent presenting the information.
Privacy Policy / DMCA Notice / ADA Accessibility


This site is hosted, designed and copyright
© 1994 - 2026 by
Delta Media Group, Inc. -- Patent Pending --
Agent License Information: Licensed in IA