


Laura Custis
- Buy
- Sell
https://www.ruhlmortgage.com/BlakeEller.html
Description
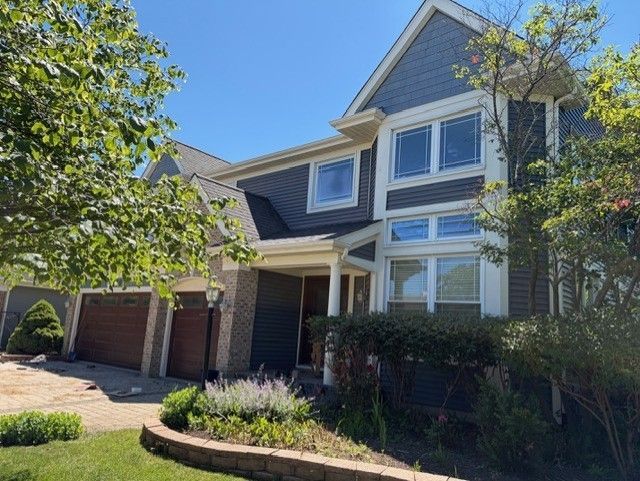
Gorgeous rental located in peaceful neighborhood near parks, schools, shopping and entertainment. Two story custom home with full finished basement has 4 bedrooms, a loft, 3 baths, family room with fireplace, formal dining room and formal living room and a 3 car garage. Main floor bedroom can be an office/playroom or keep it as a bedroom. Soaring ceilings greet you as you enter the front door with double stacked windows, large guest closet and hardwood floors. Home faces east and allows for natural light to pour into every room. Freshly painted and professionally cleaned this home is available immediately. Updated kitchen with loads of upper and lower cabinets offering plenty of storage, all stainless steel appliances and center island for food prep. Memory making meals are celebrated in dining room, outdoor patio or at the kitchen breakfast bar. Sliders off of kitchen leads to large backyard with mature trees and private patio for entertaining family and friends. Patio is the perfect spot for grilling or relaxing after a long day. 2nd Floor offers 3 bedrooms with large closets and neutral decor. Hall bath serves additional two bedrooms on 2nd floor.Primary suite with walk in closet and lovely primary spa like bath bath. Finished basement can provide another bedroom, an office, a play room...the choice is yours. Current owners are going to miss the Media room with comfy seating for all your favorite movies. Viewing parties with popcorn is the ultimate movie experience in your own home. Move in before the end of summer and celebrate Labor Day on Pembrook Lane. Located in Hawthorn Elementary Schools and Hawthorn Junior High.
Property Highlights
Property Type: Rental - Single Family
Total Living Area SF: 3,016
Garage Size: 3
Attached Garage
Built in 1995
Elementary School: Hawthorn Elementary School (Nor
High School: Mundelein Cons High School
Middle School: Hawthorn Middle School North
Brick Exterior
One Fireplace
General Information
Bedrooms: 4
Bathrooms: 3
Sqft: 3,016
County: Lake
High School: Mundelein Cons High School
Listed By:
Coldwell Banker Realty
847-541-5000
MRED MLS
MLS ID: 12690716
Room Information
Loft: 14X14
Recreation Room: 34X20
Media Room: 26X13
Foyer: 6X14
Office: 17X10
Walk In Closet: 6X9
Walk In Closet: 6X9
Bedroom 2: 13X14
Bedroom 3: 15X16
Bedroom 4: 11X11
Dining Room: 14X11
Family Room: 17X14
Kitchen: 19X13
Laundry: 16X7
Living Room: 14X16
Primary Bedroom: 22X14
Shown By
Get in Touch
Shown By
Contact an agent to learn more about
280 Pembrook Lane, Mundelein, IL 60060.
Mortgage Calculator

Call or Click to get Pre-Approved!
563-441-1862
toll free 866-441-1862
Customize Your Rate
| Loan Type | 30 Year Fixed | FHA 30 Year Fixed | 15 Year Fixed |
| Purchase Price | $0 | $0 | $0 |
| Down Payment | $0 | $0 | $0 |
| Monthly Mortgage Amount | $0 | $0 | $0 |
| Taxes | $0 | $0 | $0 |
| Insurance | $100 | $100 | $100 |
| HOA/Dues/Fees | $0 | $0 | $0 |
| Monthly Mortage Insurance | $0 | $0 | $0 |
| Monthly Estimated Total | $100 | $100 | $100 |
Laura Custis
REALTOR®
Office: (563) 554-4397
Cell: (563) 554-4397
Licensed in IA
Muscatine Office
226 East 2nd Street
Muscatine, IA 52761
(563) 264-0240
Muscatine, IA 52761
(563) 264-0240

Member Participants (and their affiliated licensees, if applicable) shall indicate on their websites that IDX information is provided exclusively for consumers’ personal non-commercial use, that it may not be used for any purpose other than to identify prospective properties consumers may be interested in purchasing, that the data is deemed reliable but is not guaranteed by MLS GRID, and that the use of the MLS GRID Data may be subject to an end user license agreement prescribed by the Member Participant’s applicable MLS if any and as amended from time to time. MLS GRID may, at its discretion, require use of other disclaimers as necessary to protect Member Participant, and/or their MLS from liability.
Based on information submitted to the MLS GRID. All data is obtained from various sources and may not have been verified by broker or MLS GRID. Supplied Open House Information is subject to change without notice. All information should be independently reviewed and verified for accuracy. Properties may or may not be listed by the office/agent presenting the information.
Privacy Policy / DMCA Notice / ADA Accessibility


This site is hosted, designed and copyright
© 1994 - 2026 by
Delta Media Group, Inc. -- Patent Pending --
Agent License Information: Licensed in IA