


Laura Custis
- Buy
- Sell
https://www.ruhlmortgage.com/BlakeEller.html
Description
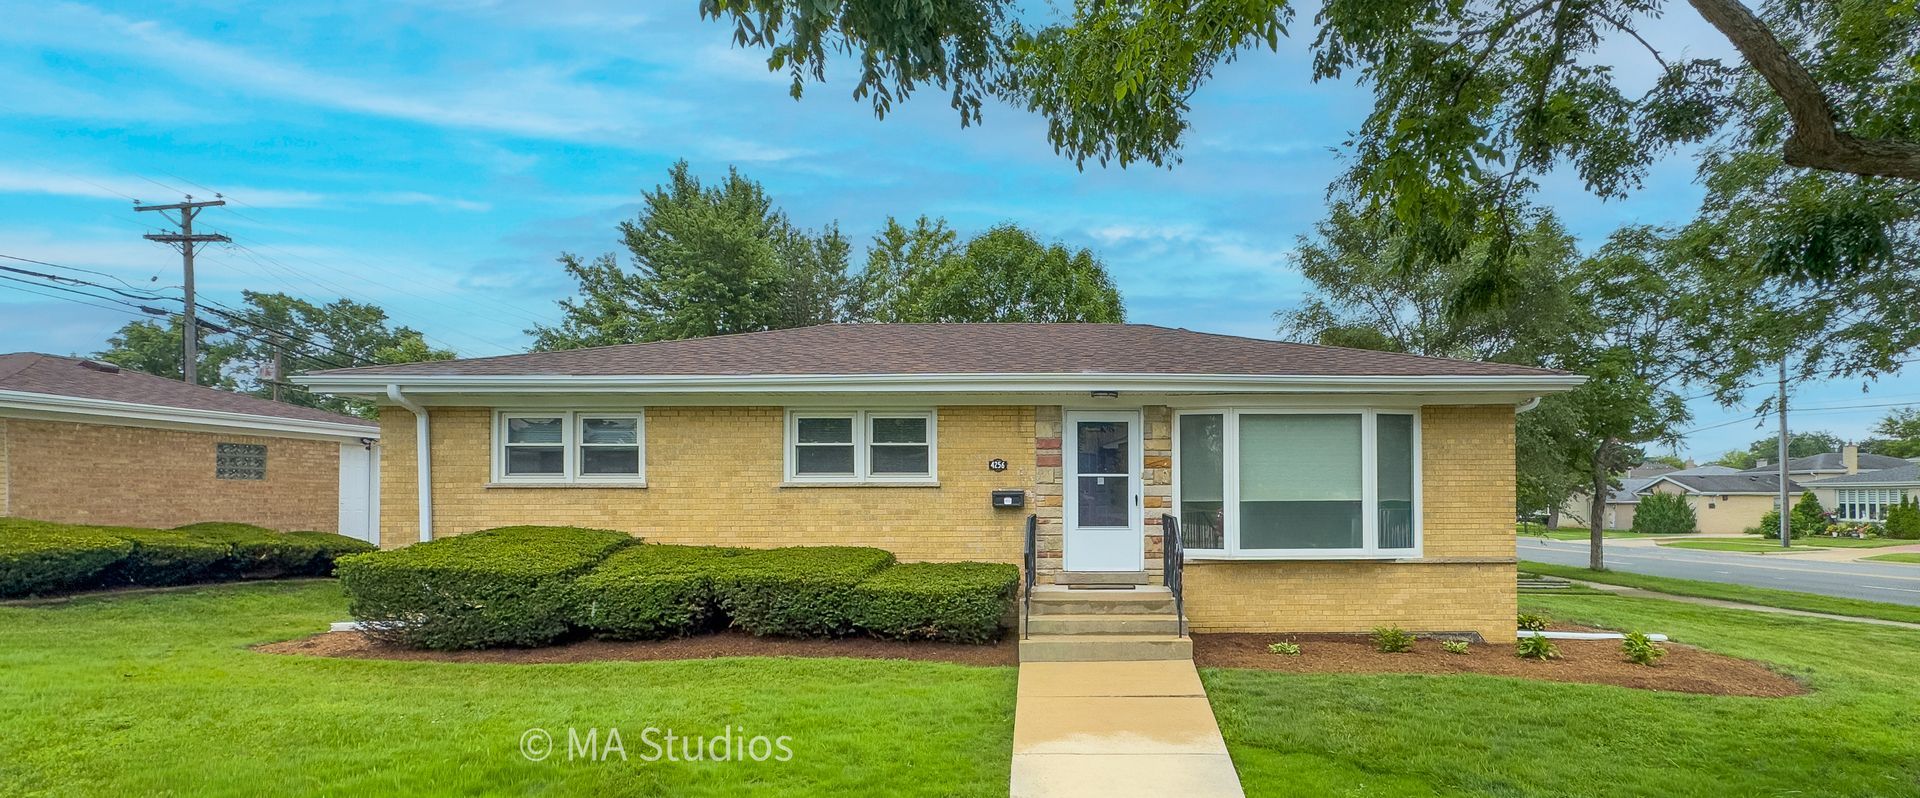
**New opportunity in one of Skokie's most desirable neighborhoods!** Completely renovated and move-in ready, this all-brick ranch sits on a spacious corner lot and combines timeless quality with modern updates. Inside, you'll find beautifully refinished hardwood floors, fresh designer paint, new baseboards and trim, new interior doors, updated lighting, and recessed can lighting throughout the main level. The stunning kitchen features soft-close cabinetry, quartz countertops, new tile flooring, abundant storage, generous workspace, and room for a breakfast table, in addition to a separate formal dining room. The main level offers three spacious bedrooms, including a private primary suite with its own full bathroom and a convenient laundry chute in the closet. The finished basement adds a large family room, fourth bedroom, dedicated office, abundant storage, and additional space with the potential for a fifth bedroom, third full bathroom, or both. Major updates include a new A/C (2025), sump pump (2025), furnace (2021), hot water heater (2020), roof (2019), and upgraded electrical service and panel (2015). Outside, enjoy the detached two-car garage with separate overhead doors and a spacious corner lot offering excellent curb appeal. Conveniently located near parks, schools, shopping, restaurants, public transportation, and Westfield Old Orchard. Be sure to explore the 3D Virtual Reality Tour and floor plans before scheduling your private showing.
Property Highlights
Property Type: Residential - Single Family
Total Living Area SF: 2,515
Garage Size: 2
Built in 1957
Elementary School: Highland Elementary School
High School: Niles North High School
Middle School: Old Orchard Junior High School
Brick Exterior
General Information
Bedrooms: 4
Bathrooms: 2
Sqft: 2,515
County: Cook
High School: Niles North High School
Listed By:
arhome realty
773-775-5500
MRED MLS
MLS ID: 12709399
Room Information
Office: 12X8
Bedroom 2: 11X13
Bedroom 3: 11X10
Bedroom 4: 13X12
Dining Room: 12X9
Family Room: 14X31
Kitchen: 12X11
Laundry: 13X9
Living Room: 14X18
Primary Bedroom: 12X14
Shown By
Get in Touch
Shown By
Contact an agent to learn more about
4256 Golf Road , Skokie, IL 60076.
Mortgage Calculator

Call or Click to get Pre-Approved!
563-441-1862
toll free 866-441-1862
Customize Your Rate
| Loan Type | 30 Year Fixed | FHA 30 Year Fixed | 15 Year Fixed |
| Purchase Price | $590,000 | $590,000 | $590,000 |
| Down Payment | $118,000 | $20,650 | $147,500 |
| Monthly Mortgage Amount | $2,906 | $3,567 | $3,645 |
| Taxes | $821 | $821 | $821 |
| Insurance | $100 | $100 | $100 |
| HOA/Dues/Fees | $0 | $0 | $0 |
| Monthly Mortage Insurance | $0 | $260 | $0 |
| Monthly Estimated Total | $3,899 | $4,820 | $4,638 |
Laura Custis
REALTOR®
Office: (563) 554-4397
Cell: (563) 554-4397
Licensed in IA
Muscatine Office
226 East 2nd Street
Muscatine, IA 52761
(563) 264-0240
Muscatine, IA 52761
(563) 264-0240

Member Participants (and their affiliated licensees, if applicable) shall indicate on their websites that IDX information is provided exclusively for consumers’ personal non-commercial use, that it may not be used for any purpose other than to identify prospective properties consumers may be interested in purchasing, that the data is deemed reliable but is not guaranteed by MLS GRID, and that the use of the MLS GRID Data may be subject to an end user license agreement prescribed by the Member Participant’s applicable MLS if any and as amended from time to time. MLS GRID may, at its discretion, require use of other disclaimers as necessary to protect Member Participant, and/or their MLS from liability.
Based on information submitted to the MLS GRID. All data is obtained from various sources and may not have been verified by broker or MLS GRID. Supplied Open House Information is subject to change without notice. All information should be independently reviewed and verified for accuracy. Properties may or may not be listed by the office/agent presenting the information.
Privacy Policy / DMCA Notice / ADA Accessibility


This site is hosted, designed and copyright
© 1994 - 2026 by
Delta Media Group, Inc. -- Patent Pending --
Agent License Information: Licensed in IA