


Laura Custis
- Buy
- Sell
https://www.ruhlmortgage.com/BlakeEller.html
Description
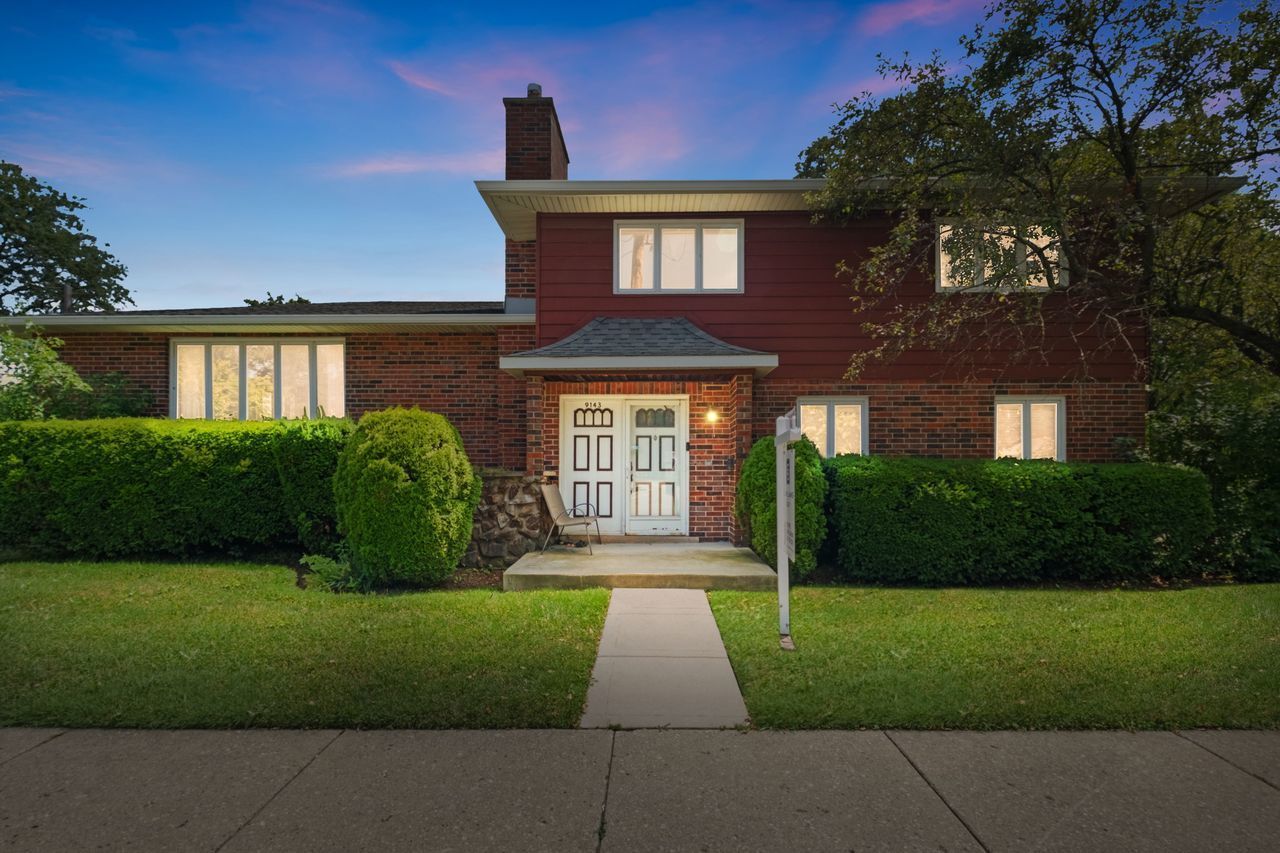
Approximately 2,530 square feet of living space in this five-bedroom, two full and one half-bathroom house. The home is located in the prestigious NEW TIMBER RIDGE neighborhood. The updated kitchen features granite countertops, stainless steel appliances, white shaker-style cabinets, and a kitchen island with abundant storage. There are two dishwashers and the kitchen has ceramic tile flooring, built-in double ovens, and a built-in microwave oven. Recessed lighting and gleaming hardwood floors are found throughout the home. The spacious primary bedroom includes an en-suite bathroom and three large closets. The gorgeous updated bathrooms provide a serene retreat. Newer carpet has been installed in select areas. A cozy main-floor family room and a lower-level recreation room offer ample living and entertaining space. The home has a direct entry from the two-car attached garage. The lower level also includes a guest bedroom and roughed-in plumbing for an additional bathroom. This contemporary home is situated on a corner lot, near parks, transportation, schools, and places of worship. The lovely backyard provides a peaceful oasis. This move-in ready home is ideal for those seeking a spacious, updated living space in a desirable neighborhood.
Property Highlights
Property Type: Residential - Single Family
Total Living Area SF: 2,530
Garage Size: 2
Attached Garage
Built in 1980
Elementary School: Walker Elementary School
High School: Evanston Twp High School
Middle School: Chute Middle School
Brick Exterior
One Fireplace
General Information
Bedrooms: 4
Bathrooms: 3
Sqft: 2,530
County: Cook
High School: Evanston Twp High School
Subdivision: Timber Ridge
Listed By:
Coldwell Banker Realty
847-866-8200
MRED MLS
MLS ID: 12695721
Room Information
Other Room: 43X12
Bedroom 2: 13X11
Bedroom 3: 13X11
Bedroom 4: 12X11
Dining Room: 13X12
Family Room: 30X28
Kitchen: 19X13
Living Room: 30X11
Primary Bedroom: 18X12
Shown By
Get in Touch
Shown By
Contact an agent to learn more about
9143 Dr Korczak Terrace, Skokie, IL 60076.
Laura Custis
REALTOR®
Office: (563) 554-4397
Cell: (563) 554-4397
Licensed in IA
Muscatine Office
226 East 2nd Street
Muscatine, IA 52761
(563) 264-0240
Muscatine, IA 52761
(563) 264-0240

Member Participants (and their affiliated licensees, if applicable) shall indicate on their websites that IDX information is provided exclusively for consumers’ personal non-commercial use, that it may not be used for any purpose other than to identify prospective properties consumers may be interested in purchasing, that the data is deemed reliable but is not guaranteed by MLS GRID, and that the use of the MLS GRID Data may be subject to an end user license agreement prescribed by the Member Participant’s applicable MLS if any and as amended from time to time. MLS GRID may, at its discretion, require use of other disclaimers as necessary to protect Member Participant, and/or their MLS from liability.
Based on information submitted to the MLS GRID. All data is obtained from various sources and may not have been verified by broker or MLS GRID. Supplied Open House Information is subject to change without notice. All information should be independently reviewed and verified for accuracy. Properties may or may not be listed by the office/agent presenting the information.
Privacy Policy / DMCA Notice / ADA Accessibility


This site is hosted, designed and copyright
© 1994 - 2026 by
Delta Media Group, Inc. -- Patent Pending --
Agent License Information: Licensed in IA